Projects
OmniaBio
Completion: September 08, 2025
Location: Hamilton
Size: 53,594
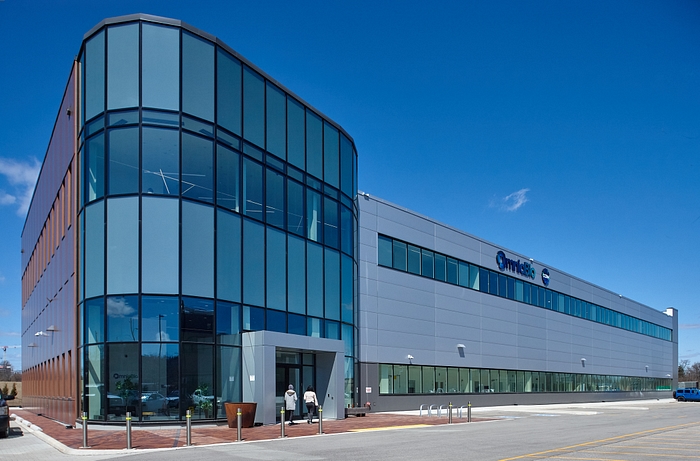
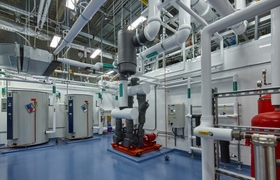
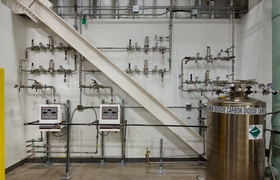
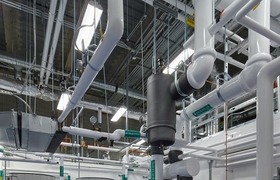
Kelson served as the mechanical contractor for the tenant fit-out of a three-level shell space located in Hamilton. The project included the construction of clean room laboratory areas utilizing prefabricated wall panels and ceiling systems. The completed facility features laboratory spaces on Levels 1 and 3, along with staff offices, meeting rooms, washrooms, and cafeteria areas distributed throughout the space. The fit-out is designed to integrate with the existing district energy system within the property for heating, cooling, and potable water services. New laboratory gas systems included liquid nitrogen, nitrogen, oxygen, carbon dioxide, and clean compressed air. Kelson’s mechanical scope included the supply and installation of all mechanical systems from the base building tie-in points to multiple tenant mechanical rooms located on Levels 1, 2, and 3. Kelson was responsible for the installation of potable water, chilled water, hot water heating, sanitary drainage, process drainage, laboratory gas systems, steam humidification, ventilation, and natural gas systems. The ventilation scope includes connections to the base building make-up air units, as well as dedicated recirculation air units serving the various clean room environments. All work was executed with an aggressive construction schedule.